


Elmscroft Gardens, Potters Bar, EN6 2JP
Key Information
Key Features
Property Description
Please quote DY1669 for all enquiries. This is the kind of house that lets you picture the next twenty years. An incredible family home on Elmscroft Gardens, Potters Bar, this 1930s semi detached house has been well looked after and is now ready for someone to make it their own. It is not a home that has already made every decision for you. Instead, it offers good proportions, a sensible layout and plenty of room to grow. Step inside and the hallway sets the tone, with stairs to the first floor and a handy ground floor WC. At the front, the living room is made for winter nights in. A leaded bay style window brings in the light, while the...
Please quote DY1669 for all enquiries.
This is the kind of house that lets you picture the next twenty years.
An incredible family home on Elmscroft Gardens, Potters Bar, this 1930s semi detached house has been well looked after and is now ready for someone to make it their own.
It is not a home that has already made every decision for you. Instead, it offers good proportions, a sensible layout and plenty of room to grow.
Step inside and the hallway sets the tone, with stairs to the first floor and a handy ground floor WC.
At the front, the living room is made for winter nights in. A leaded bay style window brings in the light, while the tiled fireplace gives the room a natural focal point.
Behind it, the second reception room opens onto the garden through patio doors.
A dining room for Sunday lunches. A playroom while the children are small. Or a quiet spot to work from home. Fitted storage keeps everyday clutter out of sight.
The galley kitchen sits at the back of the house, with a door straight out to the garden. Keep it as it is, or open up and extend, subject to the usual consents, and create the kitchen and family space so many buyers are looking for.
The garden is where this house really shines.
Long and mature, with a patio, a large lawn, fruit trees and a greenhouse. Morning coffee outside. Children playing while dinner cooks. Long summer evenings with friends.
The detached garage sits within the garden and could become a workshop, storage or a garden office, subject to planning.
Upstairs, there are three bedrooms. The main bedroom is a generous double with a full wall of mirrored wardrobes. The second is another good double with built in wardrobes and a dressing area. The third opens onto a small front balcony. The family bathroom has a three piece suite, ready for updating.
To the front, a block paved driveway gives off street parking, with a side gate through to the rear.
And then there is Potters Bar itself.
Shops, cafés and parks are close by, great local schools are within easy reach, and Potters Bar station has fast trains into London, with the M25 and A1(M) close at hand for drivers.
This is not a finished home.
It is a rare chance for the right family to create something completely their own.
Guide price £525,000 to £600,000. Viewing highly recommended.


Location
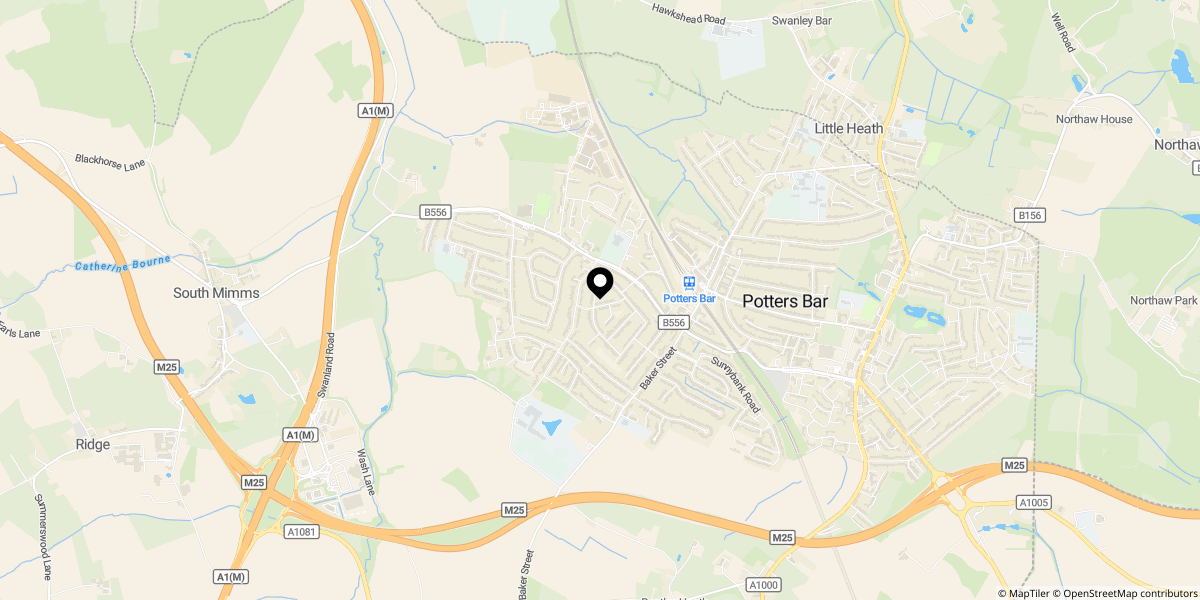
Approximate location shown for privacy. Click the map to open it in Google Maps.